
Like what you see?
Let's discuss how we could build something similar for your business.
Request a Quote
-
add
Contact Information
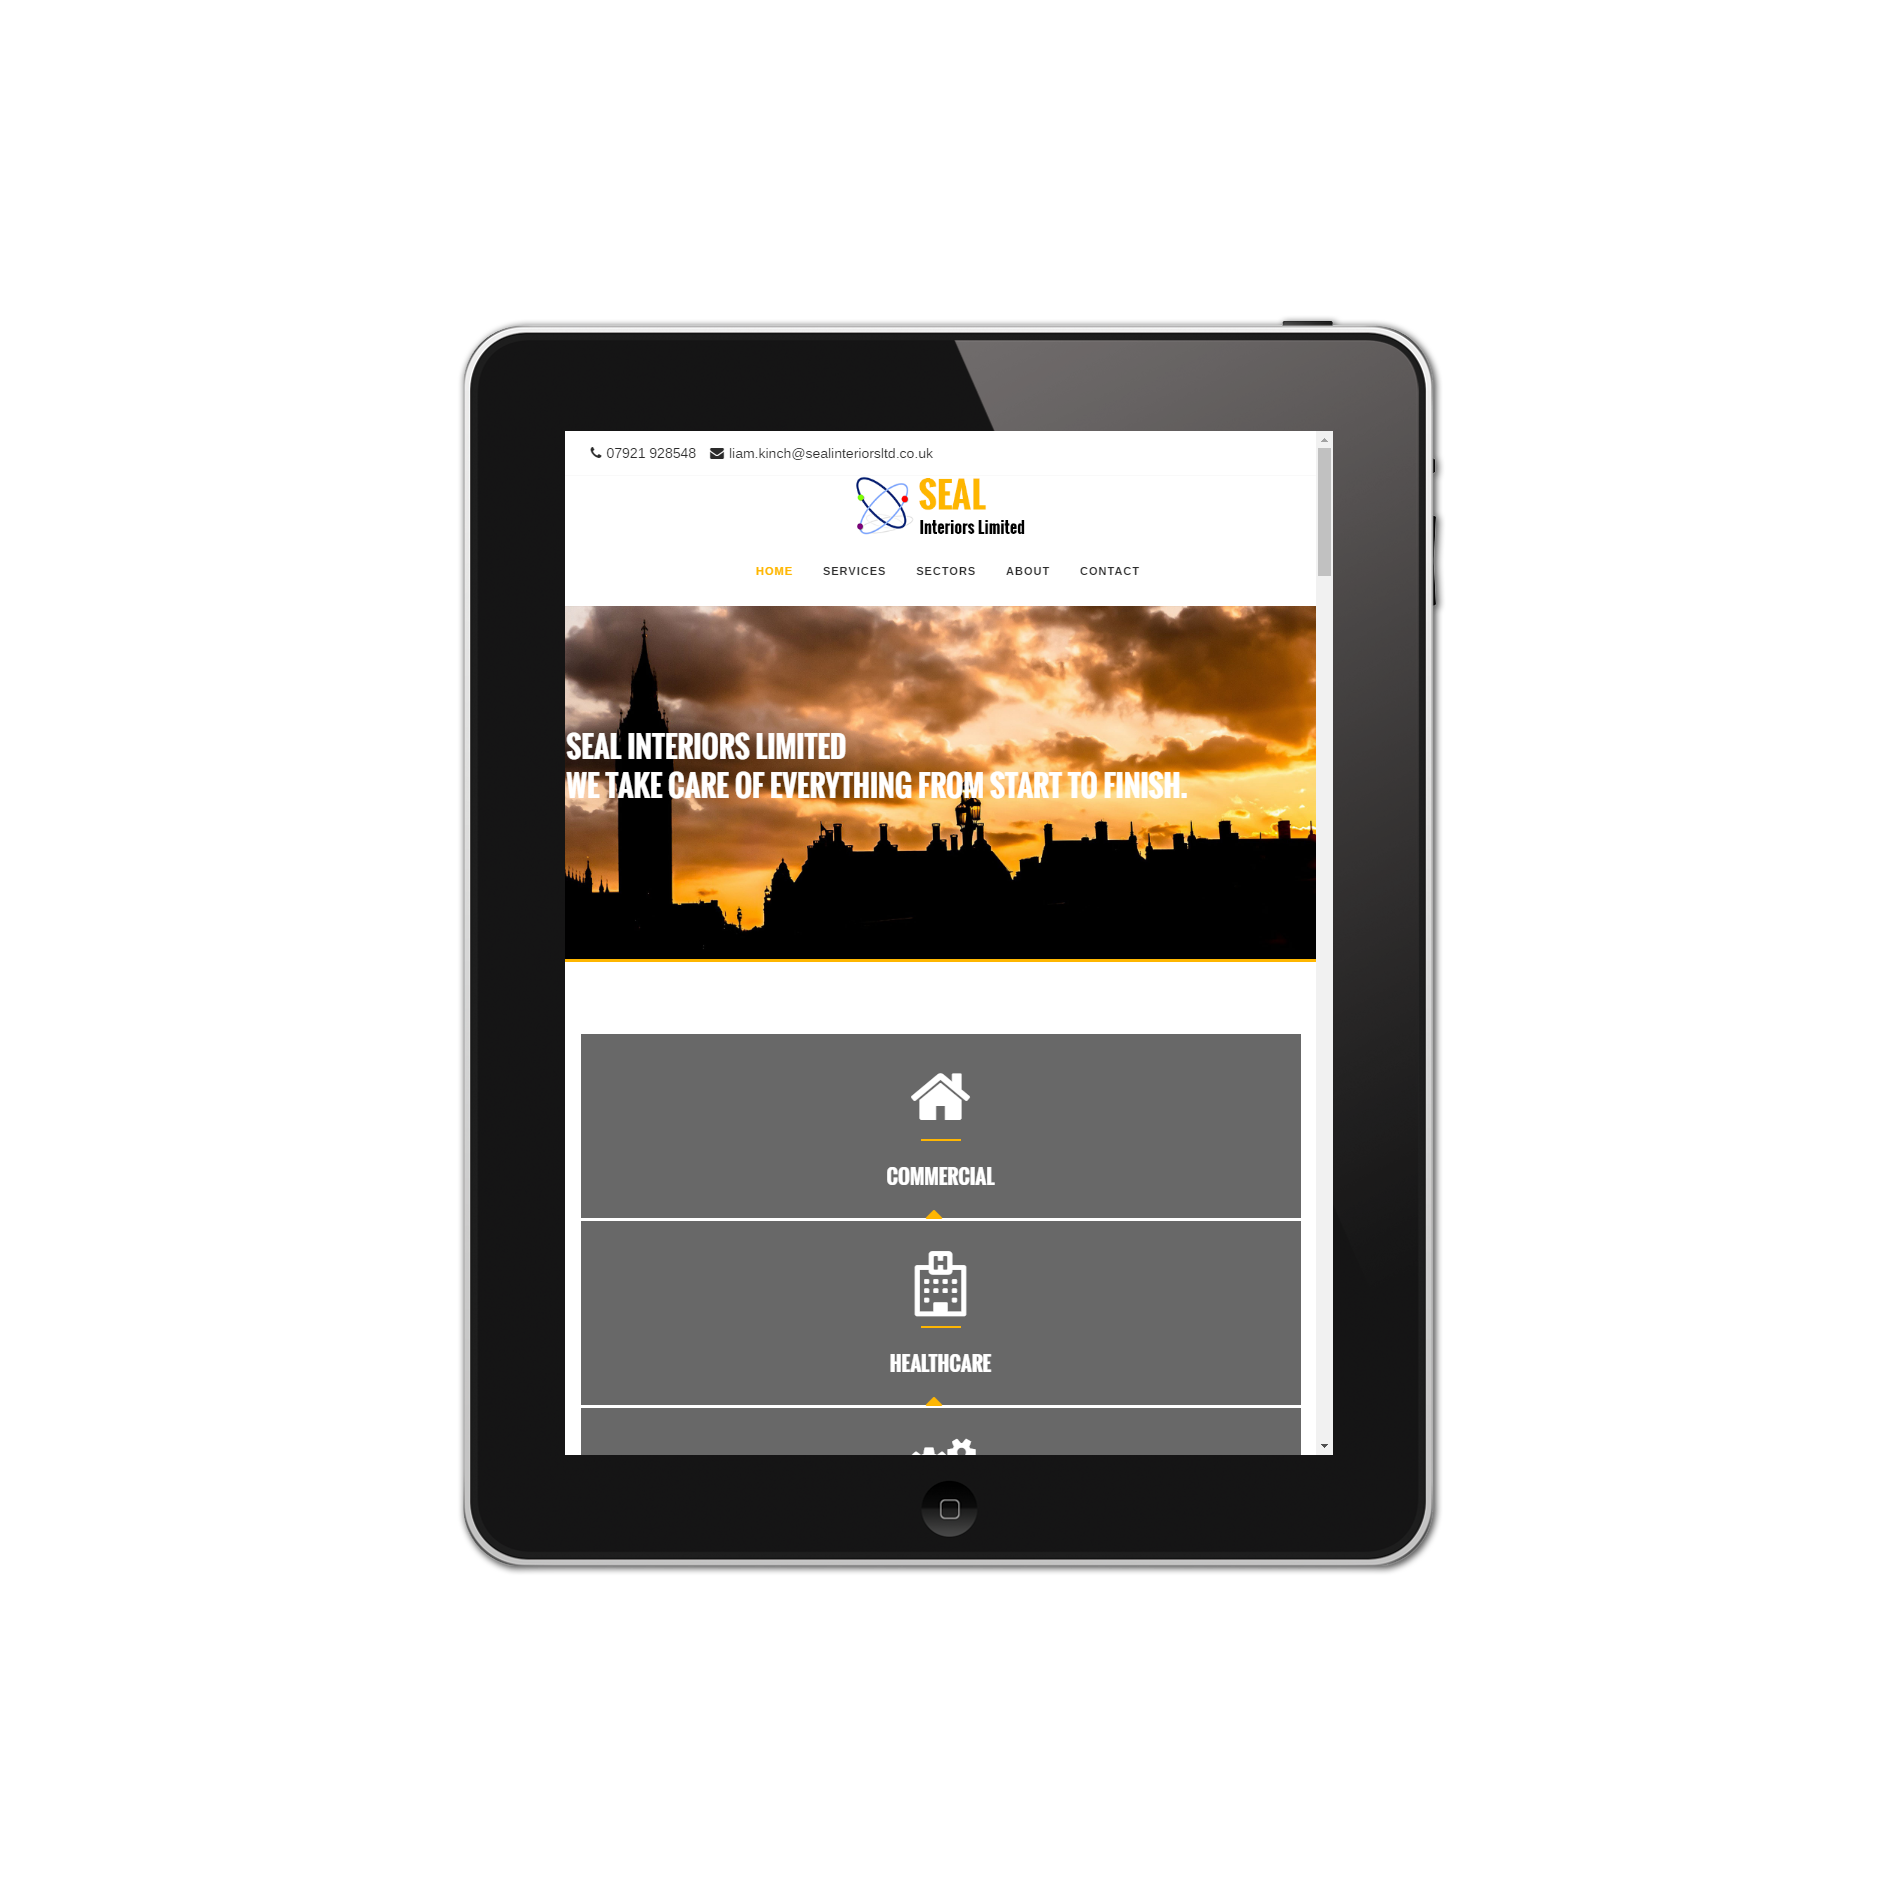
The most typical action for a website visitor is to get in contact with Seal Interiors ltd, so these details are shown straight away to the user. On mobile devices tapping the number starts a phone call while tapping the email opens email (also on desktops with email clients).
close -
add
Image Slider
Although I strongly advised against it, the client was insistent on a giant logo for the first slider image shown to the users. The two further slide show images show help to set the message of the business together with kinetic typography.
close -
add
Main Tabs
Four are show at the bottom of the slider which serve to inform the user of the four different sectors the construction company works in. Tapping these on touch devices and hovering over them on non-touch devices, displays some further information about that sector.
clear
The Rebuild Project
With over 25 years of commercial interior fit-out and refurbishment experience across London and the Home Counties, Seal Interiors required a modern B2B platform built around rapid facilities-manager conversion. The three-screen rebuild connects instant contact access and four-sector segmentation on the homepage (Screen 1), a Cat A / Cat B office square-footage budget estimator and before/after showcase (Screen 2), and a workplace dilapidations scope checklist with floorplan upload and out-of-hours phasing (Screen 3).
Background & Evolution

Covering London, Surrey, and the Thames Valley, Seal Interiors delivers end-to-end commercial office fit-outs, clinical healthcare refurbishments, educational environments, and retail spaces.
Commercial tenants, facilities managers, and building surveyors visiting a fit-out contractor's site have two immediate questions: 'Can you handle our specific sector and scope?' and 'What is the indicative square-foot cost and programme timeline?' The rebuild transformed a static company brochure into an interactive estimating and survey-booking tool.
The Rebuild Brief
The rebuild brief focused on turning commercial property managers and tenants into booked site surveys across three screens:
- Direct contact header & 4-division sector grid (Screen 1): Surface clickable phone and email links at the very top of the viewport, paired with high-contrast sector cards for Commercial Offices, Healthcare, Education, and Retail.
- Sector-specific compliance & portfolio filter (Screen 2): Allow estates directors to filter completed London and Home Counties projects by acoustic glass partitioning, NHS clinical infection-control standards, or school holiday turnarounds.
- Interactive Cat A / Cat B office sq. ft. budget estimator (Screen 2): Provide an indicative cost-per-square-foot calculator (2,500–25,000 sq. ft.) covering suspended ceilings, LED lighting, M&E HVAC, and partitioning.
- Before & after workspace transformation proof (Screen 2): Demonstrate snag-free, on-budget project delivery from structural shell to turnkey occupation.
- Fit-out & end-of-lease dilapidations scope checklist (Screen 3): Let facilities managers tick exact package requirements: mezzanine floors, acoustic glass walls, washroom refurbishments, or lease-exit dilapidations.
- Lease floorplan upload & weekend/evening phasing selector (Screen 3): Accept PDF floorplans and allow occupied businesses to request out-of-hours weekend/evening phasing before confirming a site measurement visit with the contracts director.

The Results & Measurable Rebuild Gains
The rebuilt sealinteriorsltd.co.uk platform significantly increased commercial survey bookings and multi-discipline package enquiries:
Speed & Core Web Vitals
Optimising project galleries and responsive layout assets reduced mobile Largest Contentful Paint (LCP) from 3.9s down to 0.7s across desktop and mobile.
Screen 1: Four-Sector Routing UX
High-contrast Commercial, Healthcare, Education, and Retail division tiles reduced homepage bounce rates by -41%.
Screen 2: Cat A / Cat B Budget Calculator
The interactive square-footage fit-out estimator engaged commercial tenants early in their lease planning, lifting time-on-site by +69%.
Screen 3: Scope & Dilapidations Checklist
Structured package checklists and PDF floorplan uploads increased average enquiry scope value by +35%.
Conversion Rate Optimisation (CRO)
Highlighting out-of-hours phasing and direct contracts director contact drove a +56% increase in booked London and Thames Valley site surveys.
Mobile-First Facilities Manager UX
Over 68% of initial fit-out and dilapidations enquiries now originate on mobile devices and tablets during on-site property inspections.

Client Feedback
Excellent Service
format_quoteExcellent service and easy to deal with. Steve solved a problem that could have potentially been a problem.format_quote